
FAQs
Answers, in plain language
10 questions
The Project
Ganga Vana Villas is a gated villa community in Chilla, on the quieter edge of Rishikesh, Uttarakhand. It is a limited collection of independent neo-classical villas, each on its own plot, in two formats — Type A at 2,000 sq. ft. and Type B at 2,700 sq. ft., both planned as 3 BHK with a servant room. The project is designed by More Than Buildings Design Studio LLP, with possession scheduled by 2028.
The project is at Ganga Bhogpur (Talla), Chilla Road, Rishikesh, Uttarakhand. It sits at the foothills of the Himalayas, with the Ganga a short walk away and Rajaji National Park 5–10 minutes from the gate.
The project is designed by More Than Buildings Design Studio LLP. The design brief carries a neo-classical language — arched openings, pitched roofs and stone-finished facades — through both the elevations and the interiors.
It is a deliberately limited collection of villas planned around shared commons. The exact unit count is confirmed at the time of enquiry — please speak to the sales team for the current inventory position.
Possession is scheduled by 2028.
Three things. First, the setting — Chilla is bounded by the Ganga and Rajaji National Park, so land here is naturally limited rather than endlessly extendable. Second, the format — independent villas on individual plots with private green edges, not stacked apartments. Third, the design discipline — a single neo-classical architectural language held consistently across every villa along the internal boulevard.
Yes. The community has an RCC compound wall with a designed entry gate, a guard room, CCTV surveillance and 24/7 security.
Ganga for the river that runs close by, Vana for forest. The name describes the site itself — a stretch of land held between the river and the forest at Chilla.
Neo-classical, grounded in the Himalayan setting. Symmetrical proportions, arched windows, pitched roofs, stone-finished facades and subtle mouldings, with soft ambient lighting that picks out the detail after dusk.
The villas share one architectural language so the internal boulevard reads as a cohesive whole. Within that, the two villa formats — Type A and Type B — differ in footprint and internal volume.
12 questions
Location & Connectivity
AIIMS Rishikesh is approximately 10 minutes away.
Jolly Grant Airport (Dehradun) is 35–40 minutes from the project.
Rishikesh Railway Station is about 25 minutes away.
Rishikesh city is roughly 20 minutes from the project.
Haridwar is approximately 25 minutes away.
Dehradun is 45–50 minutes from Ganga Vana Villas.
The Ganga is a short, serene walk from the community.
Rajaji National Park is 5–10 minutes away. The Chilla range is one of its main gates.
Chilla is on the eastern side of Rishikesh, across the Ganga from the busier ghats and markets. It is quieter, greener and framed by the Rajaji forest belt — close enough to the city for daily essentials, far enough to feel genuinely away from it.
Yes. Rishikesh is a familiar drive from Delhi NCR, and Chilla sits just beyond the town on the quieter bank. For most NCR buyers this is a comfortable Friday-evening-to-Sunday-evening destination.
AIIMS Rishikesh, one of India's premier public medical institutes, is 10 minutes away. Rishikesh city, 20 minutes away, covers everyday schooling, retail and services, with Dehradun's wider institutional base under an hour away.
Foothill climate — warm summers moderated by the river and forest, a defined monsoon, and cool, clear winters. Mornings are noticeably cooler than the plains through most of the year.
11 questions
Villas & Design
Two formats: Type A villas at 2,000 sq. ft. and Type B villas at 2,700 sq. ft.
Every villa is planned as 3 BHK plus a servant room, across three levels — ground, first and mumty.
An open living and dining volume (14'0" × 17'1"), kitchen (14'10" × 7'6"), Bedroom 1 (14'10" × 11'0") with attached dress (5'6" × 5'0") and toilet (9'0" × 5'0"), and a private green area (9'2" × 17'5") that the living spaces open onto.
Two bedrooms around a central staircase lobby — Bedroom 2 (14'0" × 13'1") with Toilet 2, and Bedroom 3 (14'10" × 14'0") with Toilet 3 and a dress area — plus two balconies (14'0" × 6'5" and 14'10" × 6'0").
The mumty level holds a staircase lobby, a servant room (14'0" × 13'1") with its own toilet, and a large open terrace (14'11" × 26'9") that can be used for evenings outdoors or small gatherings.
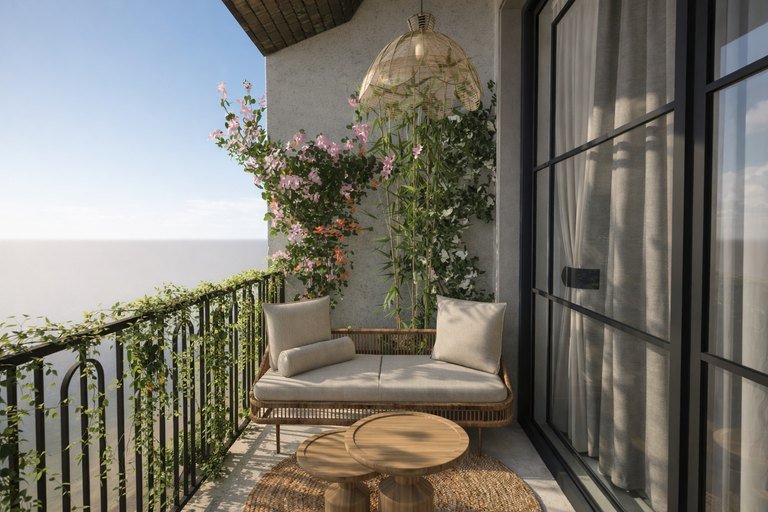
Yes. Every home opens into its own landscaped edges — 9 ft garden strips, backyard lawns and curated greens.
Yes, car parking is planned within each villa plot, with driveways in paver block or stamped concrete. Separate visitor parking is provided in the community.
The ground floor is planned with a full bedroom, attached dress and toilet alongside the living, dining and kitchen — so day-to-day living can happen entirely on one level, with the upper floors used for family and guests.
The villas are delivered to the published specification, including flooring, modular kitchen with stone counter, sanitaryware, CP fittings, doors, windows and electricals. Loose furniture and decor shown in the brochure renders are indicative.
Customisation scope depends on the construction stage at the time of booking. Please raise specific requests with the sales team at the time of enquiry.
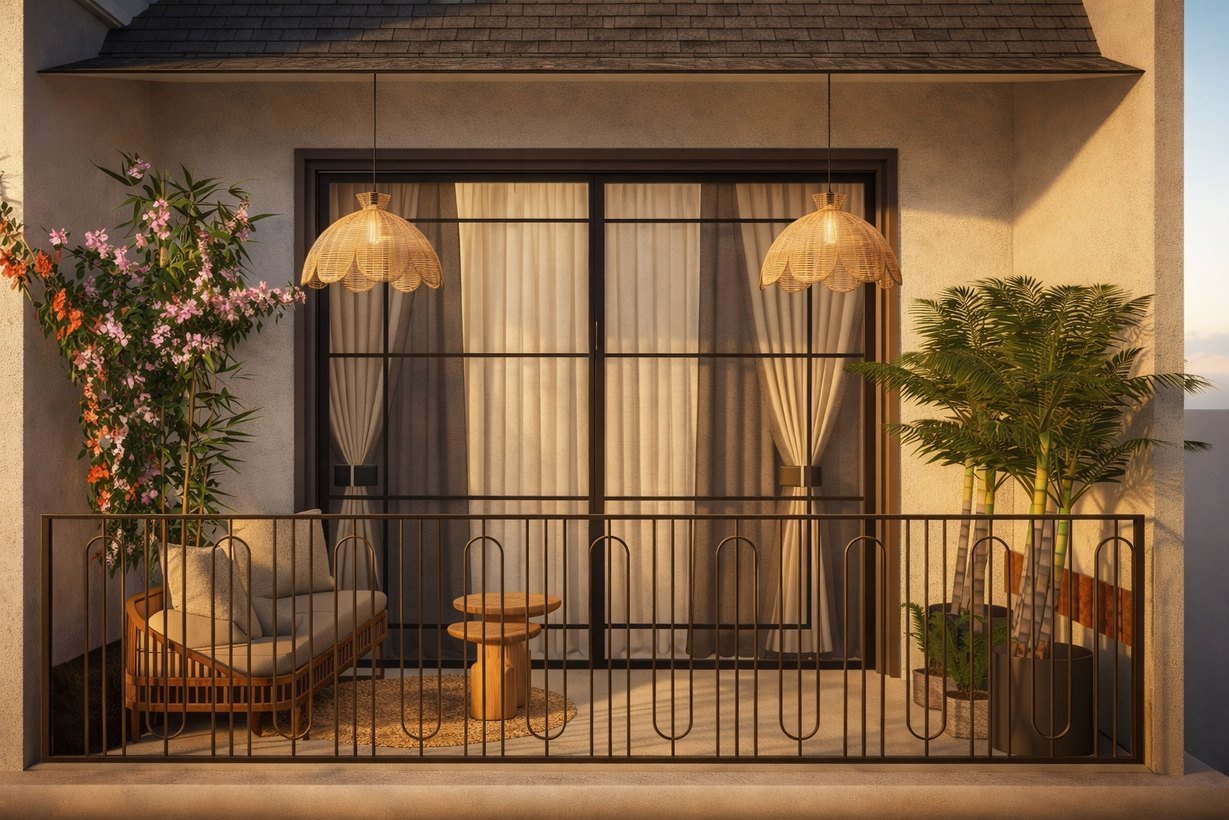
The elevations are designed around light — large openings on the ground floor connect to the private green area, and first-floor rooms open onto wide balconies through sliding toughened glass doors.
9 questions
Specifications
An earthquake-resistant RCC framed structure with RCC footings designed as per structural design, 9" solid brick external masonry and 4.5" internal brickwork, all with plaster finish.
Italian marble in living and dining, SPC wooden flooring in bedrooms, anti-skid vitrified tiles with dado finish in the kitchen, and designer ceramic tiles with waterproofing in bathrooms.
A modular kitchen with a granite or marble countertop, anti-skid vitrified flooring and dado finish.
Premium CP brass fittings throughout, wall-hung WCs and wash basins, designer ceramic tiling, and waterproofing using an APP membrane with chemical treatment.
A solid hardwood frame with a designer flush main door, flush internal doors with premium hardware, powder-coated aluminium windows, and toughened glass sliding doors to balconies.
Concealed ISI-certified copper wiring with premium modular switches, plus CCTV and intercom systems.
Yes. The villas use an earthquake-resistant RCC framed structure — an important consideration in the Himalayan foothills.
Bathrooms and wet areas are waterproofed with an APP membrane plus chemical treatment, and bathroom tiling is laid over waterproofing.
Stone-finished facades, premium weatherproof exterior paint, an RCC compound wall with plaster finish and a designed entry gate, paver block or stamped concrete driveways, and landscaped gardens and lawns.
8 questions
Amenities & Community
A central swimming pool, clubhouse, community spaces, walking tracks, private gardens with each villa, visitor's parking, guard room, CCTV surveillance and Wi-Fi provision.
Yes — a central swimming pool sits within the community's shared commons.
Yes. The clubhouse anchors the shared spaces, alongside green commons and walking tracks.
A gated entry with 24/7 security, a guard room, CCTV surveillance across common areas, and intercom systems within the villas.
Yes, walking tracks run through the landscaped commons.
Wi-Fi provision is part of the project specification.
Yes, dedicated visitor's parking is provided within the community.
Common-area upkeep, security and landscaping are managed under a community maintenance arrangement. The current charges and structure are shared at the time of booking.
10 questions
Buying & Investment
Pricing is shared on request and is revised as construction progresses. Submit an enquiry and the sales team will send the current price list for Type A and Type B villas.
Land at Chilla is bounded by the Ganga on one side and Rajaji National Park on the other, which makes supply naturally finite. You buy a freehold villa on its own plot rather than a share of an apartment block, in a location with year-round wellness and pilgrimage tourism, AIIMS Rishikesh 10 minutes away, and airport, rail and highway connectivity already in place.
Second-home buyers from Delhi NCR and Dehradun, wellness-led residents drawn to Rishikesh, retirees who want clean air with AIIMS nearby, NRI investors seeking a freehold Indian asset, and rental-yield investors targeting short-stay and medium-term leases.
No developer can responsibly promise a number. What can be stated is the structural case: constrained land supply at Chilla, a limited villa inventory, established connectivity, and a tourism and healthcare catchment that operates year-round. Ask the sales team for the current price trend data for the micro-market.
Yes. A 3 BHK plus servant villa suits family short-stays, wellness retreats and medium-term leases to professionals working at AIIMS Rishikesh and around Dehradun. Rental operation is the owner's decision.
Home loan facilitation is available through leading banks and housing finance companies. The sales team can share the current list of approved lenders for the project.
Construction-linked payment plans are offered. The current plan, along with applicable taxes and registration costs, is shared with the price list on enquiry.
Start with a site visit or a virtual walkthrough, review the price list and payment plan, then place a booking through the sales team. You can request a callback or schedule a visit from any enquiry form on this site.
Yes. Site visits can be scheduled through the enquiry form, on WhatsApp, or by calling the numbers listed on the contact page.
A guided virtual walkthrough over video call can be arranged for buyers who cannot travel, including NRI buyers across time zones.
7 questions
NRI Buyers
Yes. Under FEMA regulations, Non-Resident Indians and Persons of Indian Origin may purchase residential property in India without prior RBI approval. Agricultural land, plantations and farmhouses are the exceptions, and they do not apply to a residential villa purchase.
Payments must be made in Indian rupees through normal banking channels — from an NRE, NRO or FCNR account, or by inward remittance. Travellers cheques and foreign currency notes are not permitted.
Yes. Indian banks and housing finance companies offer home loans to NRIs, typically repaid through NRE or NRO accounts. Terms vary by lender and country of residence.
Yes, by appointing a trusted representative through a duly executed and attested Power of Attorney. The sales team can outline the current documentation requirements.
Typically a valid passport, OCI or PIO card where applicable, PAN card, overseas address proof and recent photographs. Requirements are confirmed at the time of booking.
Rental income credited to an NRO account is repatriable subject to applicable limits and tax clearance. Please consult a chartered accountant for your specific position.
Stamp duty and registration charges in Uttarakhand, GST where applicable on an under-construction purchase, and TDS obligations on the transaction. A tax adviser should review your case before booking.
6 questions
Legal & Handover
Registration details for the project are shared on request and are published on the enquiry documentation. Please ask the sales team for the current registration status and number before booking.
The project is developed under the applicable statutory approvals for the location. Copies of the approval set are made available for review during the due-diligence stage of a booking.
The villas are offered as independent homes on individual plots. Full title documentation is provided for legal review before you commit.
An allotment letter, the agreement to sell, the payment schedule and the specification annexure, followed by the sale deed and registration at handover.
Possession is scheduled by 2028. Construction progress is published on the construction updates page.
A structural and workmanship warranty applies as per the statutory requirements in force at handover. The exact terms form part of the sale documentation.
6 questions
Living in Rishikesh
Yes. Unlike higher hill stations that empty out in winter, Chilla sits at foothill elevation with a moderate climate, and Rishikesh city 20 minutes away covers everyday needs through every season.
Rajaji National Park safaris minutes away, the Ganga for walks and river time, Rishikesh for yoga, ashrams, cafes and rafting, Haridwar 25 minutes away, and the wider Garhwal Himalaya beyond.
The community is a gated, walled development with a manned entry, CCTV and 24/7 security. Proximity to the park is managed the way it is for every established settlement along the Chilla belt.
It ranks well on the things that matter after work: clean air, low noise, walkable green surroundings, an active spiritual and wellness community, and AIIMS Rishikesh 10 minutes from the project for tertiary healthcare.
Dehradun is a full city — more schools, more retail, more traffic. Chilla is quieter, greener and closer to the river and forest, while staying 45–50 minutes from Dehradun when you need the city.
Rishikesh is the reference point for yoga in India, and Chilla places you on the quieter bank — near the practice, away from the crowds.
Still have a question?
Call us, message on WhatsApp, or send an enquiry — we answer every question with what we can document.