
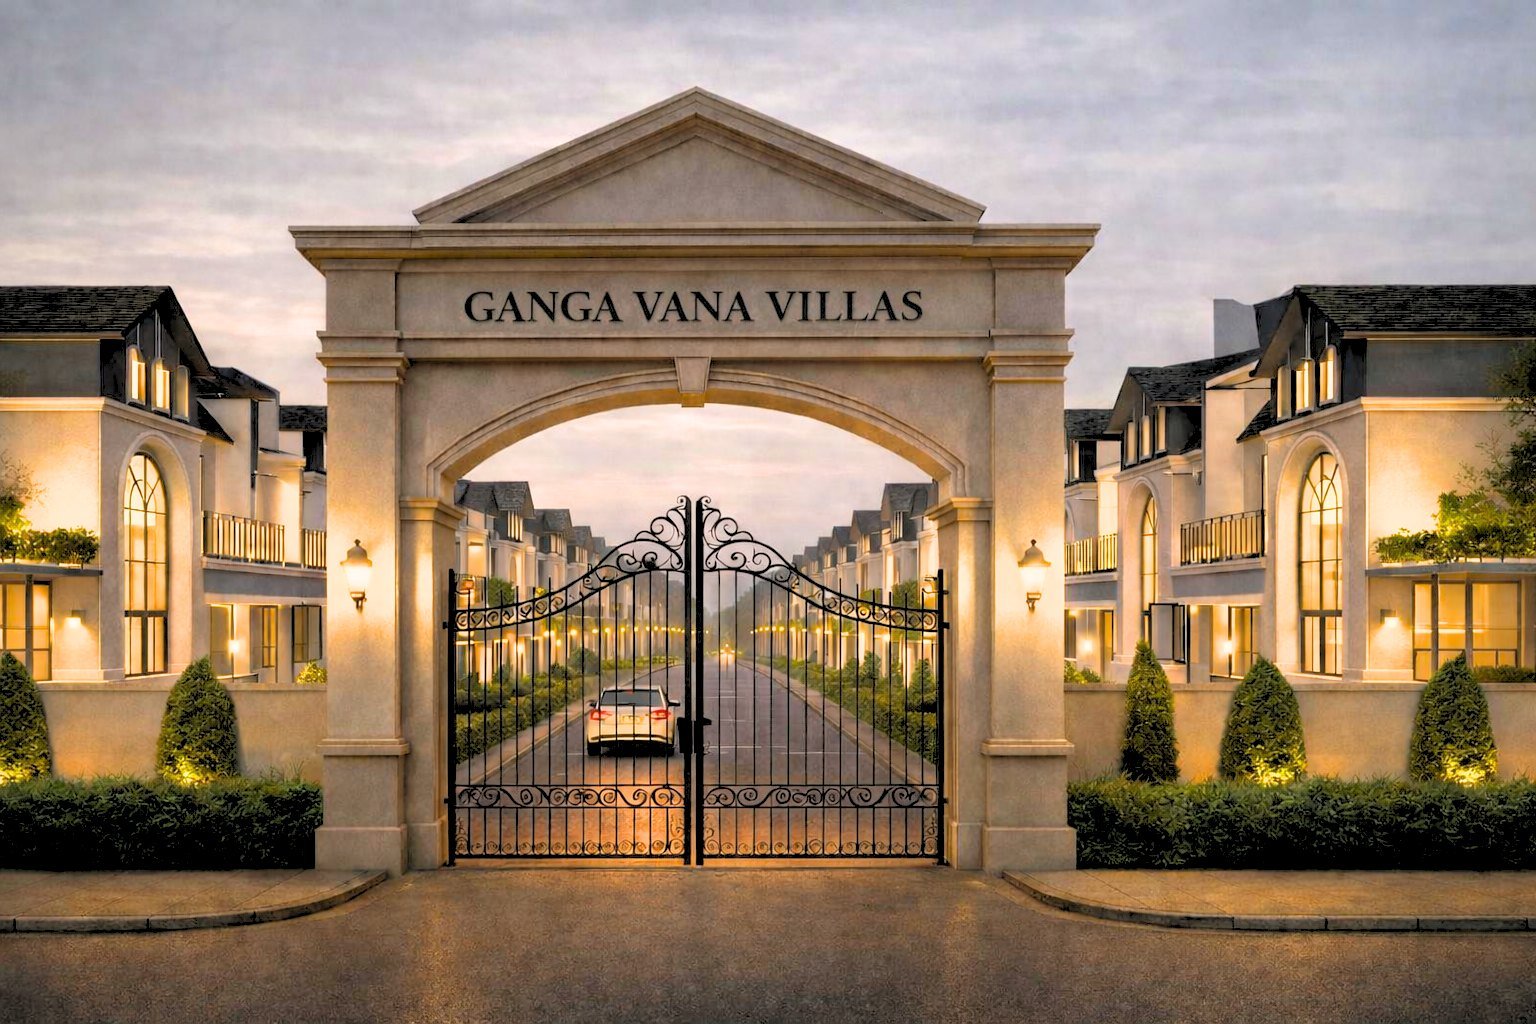
Villa types
Two formats, one plan logic
Every villa is a 3 BHK with a servant room, planned across ground, first and mumty levels. The difference between Type A and Type B is footprint, not thinking.
2,000 sq. ft.
Type A Villa
The compact expression of the Ganga Vana plan — three bedrooms, a servant room at mumty level and a private green edge, held inside a neo-classical shell.
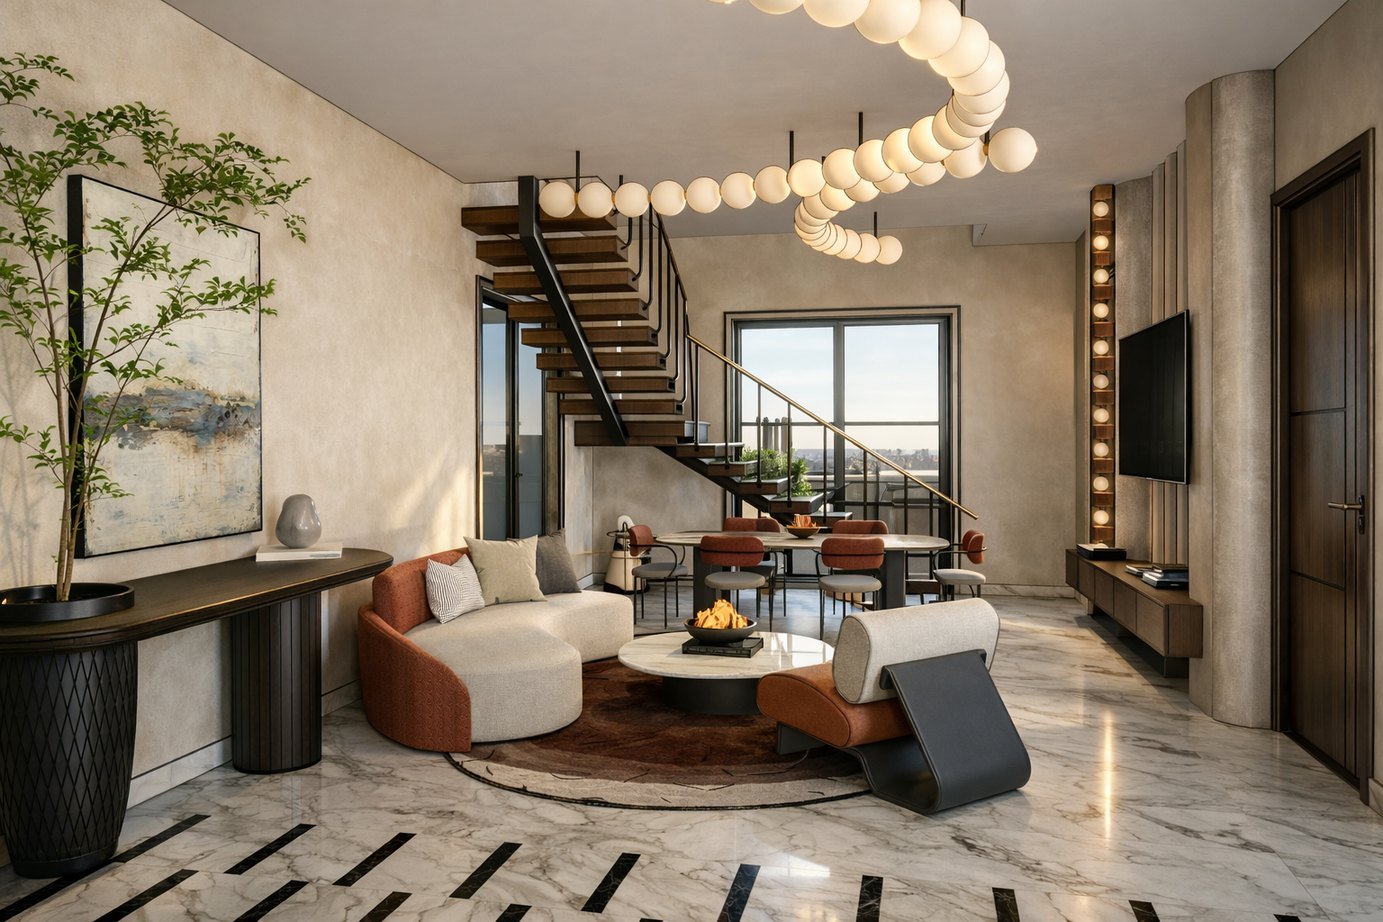
- Living, dining and kitchen planned as one open, well-defined ground level
- Bedroom 1 on the ground floor with attached dress and toilet
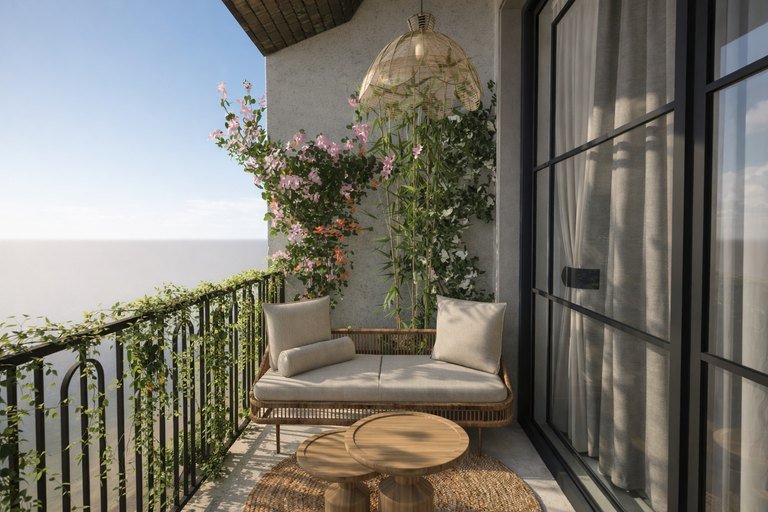
- Two first-floor bedrooms with attached toilets and two balconies
- Mumty level with servant room, toilet and open terrace
- Private 9 ft garden strip and backyard lawn
2,700 sq. ft.
Type B Villa
The larger of the two villa formats, with the same three-level planning logic carried across a more generous footprint and wider green edges.
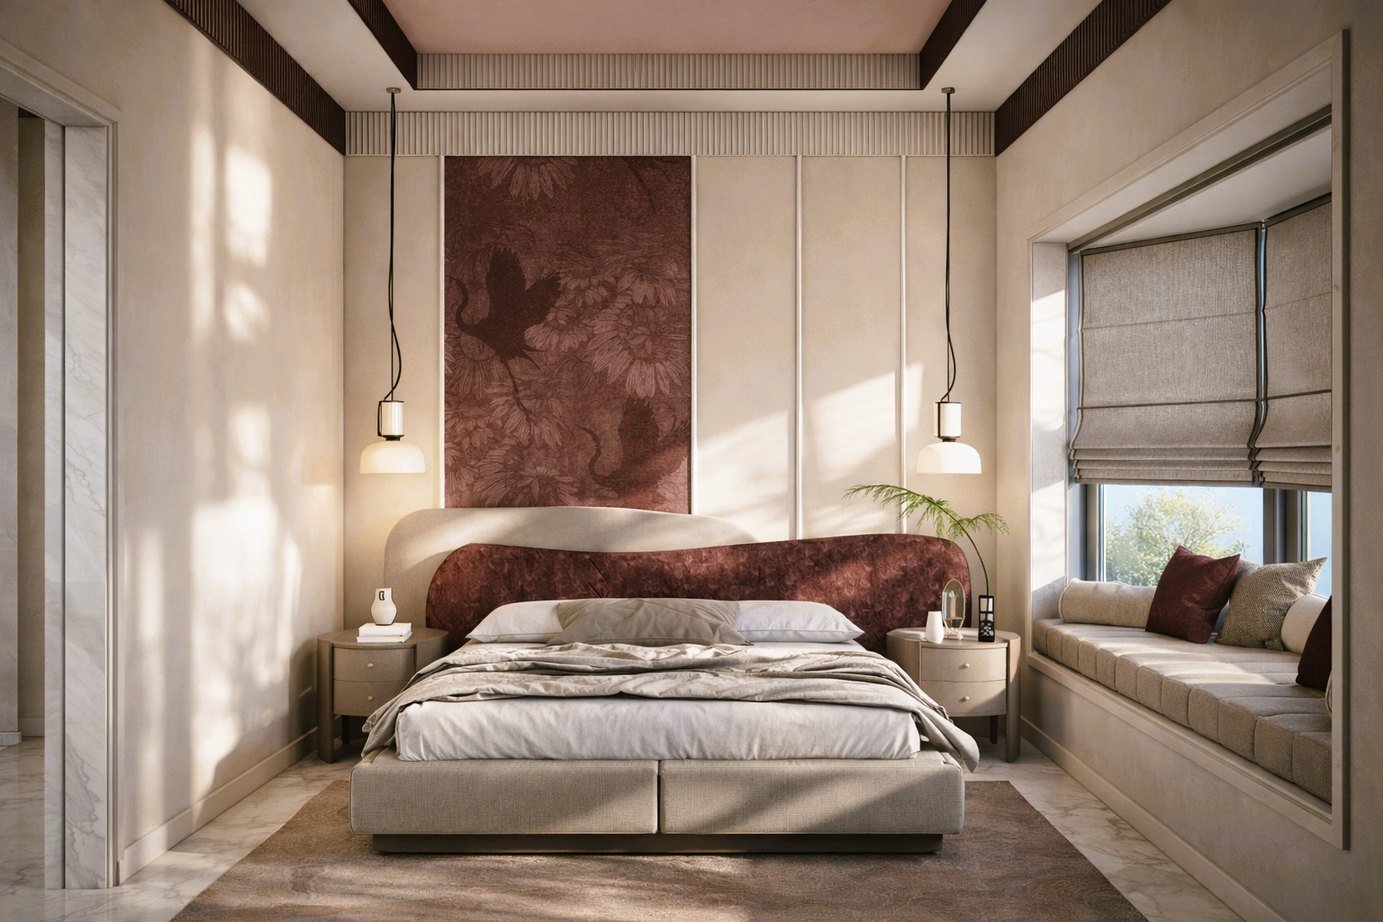
- Larger ground-floor living and dining volume
- Three bedrooms, each planned with attached dress and toilet space
- Wider balconies extending the first-floor rooms outward
- Mumty level with servant room, toilet and large open terrace
- Landscaped edges on all sides of the plot
Which format suits you?
Tell us how you plan to use the home and we'll walk you through both plans, plot positions and pricing.