

GANGA VANAVILLAS · RISHIKESH

The project

A gated villa community at the edge of Rajaji

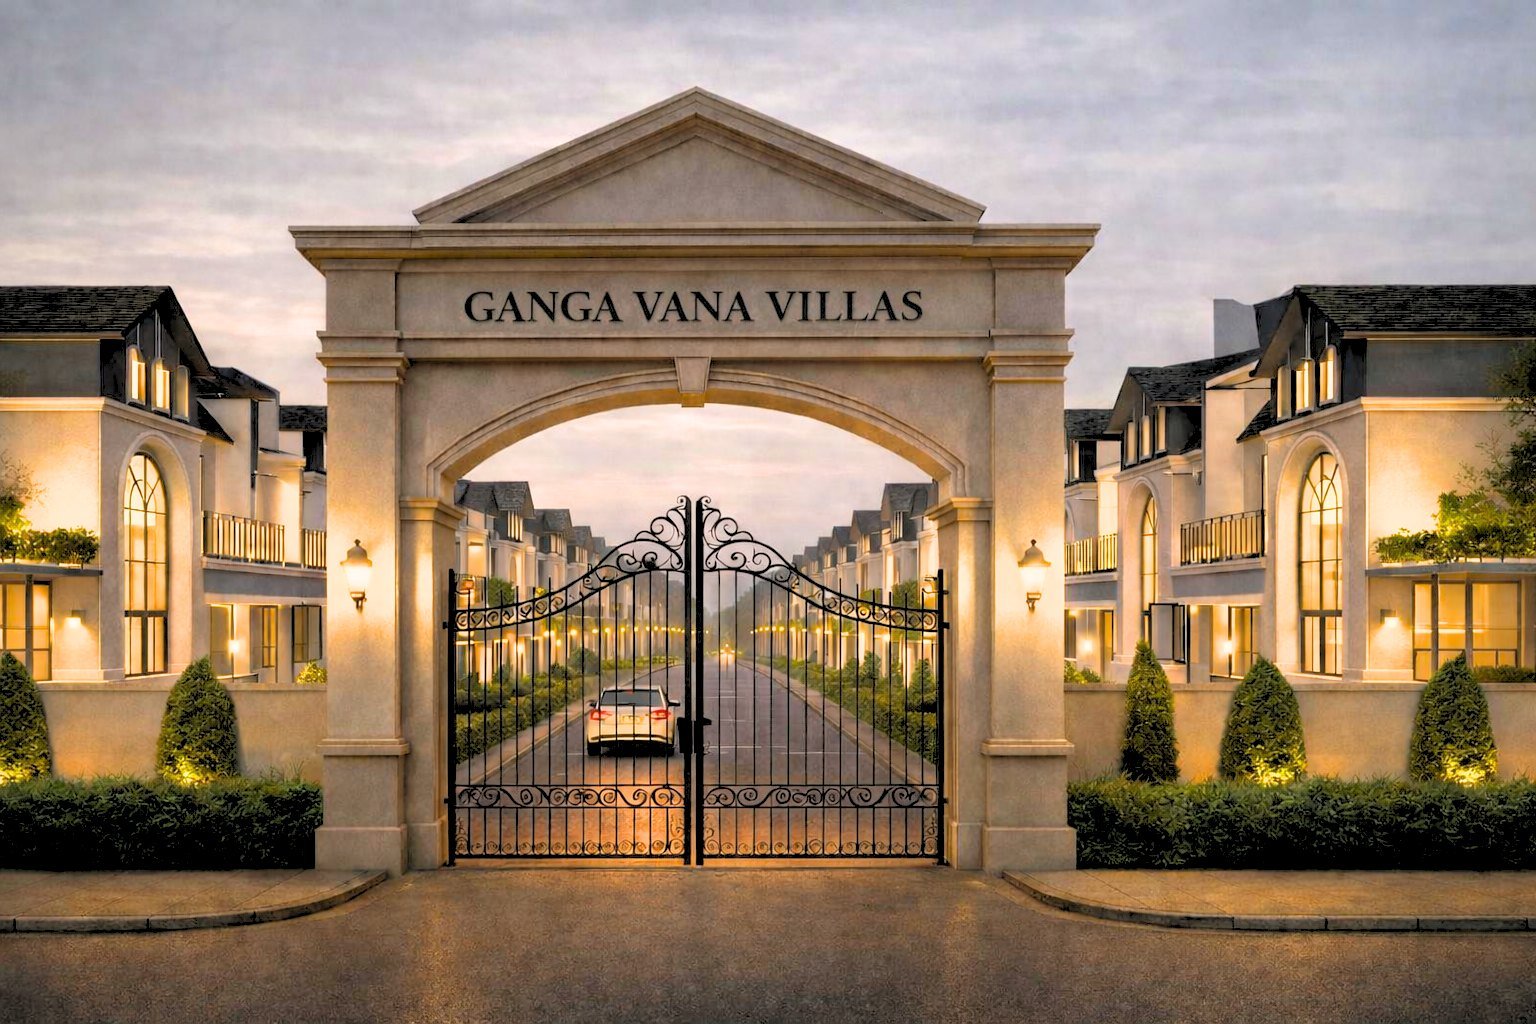
Ganga Vana Villas is a limited collection of independent neo-classical villas at Ganga Bhogpur (Talla), Chilla Road, Rishikesh, Uttarakhand, designed by More Than Buildings Design Studio LLP.

At a glance

The essentials

Configuration
3 BHK + Servant
Type A villas
2,000 sq. ft.
Type B villas
2,700 sq. ft.
Possession
By 2028
Architecture
Neo-classical
Setting
Chilla, Rishikesh

The vision

Crafted for the art of living

Chilla sits on the quieter bank of the Ganga, bounded by Rajaji National Park. The brief was simple: build homes that belong to this landscape rather than impose on it — proportioned, symmetrical, and finished in materials that age well in a foothill climate.
Neo-classical villa facade with arched openings at Ganga Vana Villas

Every villa is planned across three levels — a public ground floor holding living, dining and kitchen with a bedroom suite; a private first floor with two more bedrooms and balconies; and a mumty level with a servant room and an open terrace.

Around them, the community commons carry a central swimming pool, a clubhouse, walking tracks and landscaped greens, all inside a gated, camera-covered boundary with a manned entry.

Construction is a RCC framed, earthquake-resistant structure, with a published material specification you can verify line by line before you commit.

Villa formats

Type A and Type B

2,000 sq. ft. · 3 BHK + Servant

Type A Villa

The compact expression of the Ganga Vana plan — three bedrooms, a servant room at mumty level and a private green edge, held inside a neo-classical shell.

  • Living, dining and kitchen planned as one open, well-defined ground level
  • Bedroom 1 on the ground floor with attached dress and toilet
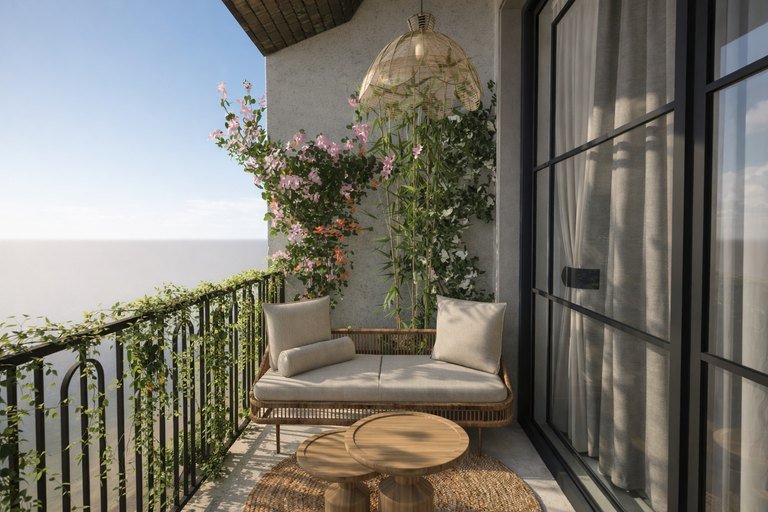
  • Two first-floor bedrooms with attached toilets and two balconies
  • Mumty level with servant room, toilet and open terrace
  • Private 9 ft garden strip and backyard lawn
2,700 sq. ft. · 3 BHK + Servant

Type B Villa

The larger of the two villa formats, with the same three-level planning logic carried across a more generous footprint and wider green edges.

  • Larger ground-floor living and dining volume
  • Three bedrooms, each planned with attached dress and toilet space
  • Wider balconies extending the first-floor rooms outward
  • Mumty level with servant room, toilet and large open terrace
  • Landscaped edges on all sides of the plot

Come and see the site

Walk the plots, see the river edge and the forest line, and understand why Chilla is different. Our team will arrange the visit.