

Master plan
Three levels, planned around light
Each villa is organised as a public ground floor, a private first floor and a mumty level that opens to the sky.
Level 1
Ground Floor
The ground floor is planned as an open, easy-flowing space that brings living, dining and kitchen together while staying well-defined. Large openings connect the indoors to a private green area, adding light and a sense of openness. A spacious bedroom with an attached dress and toilet ensures comfort and privacy, making this level both functional for everyday living and well-suited for guests.
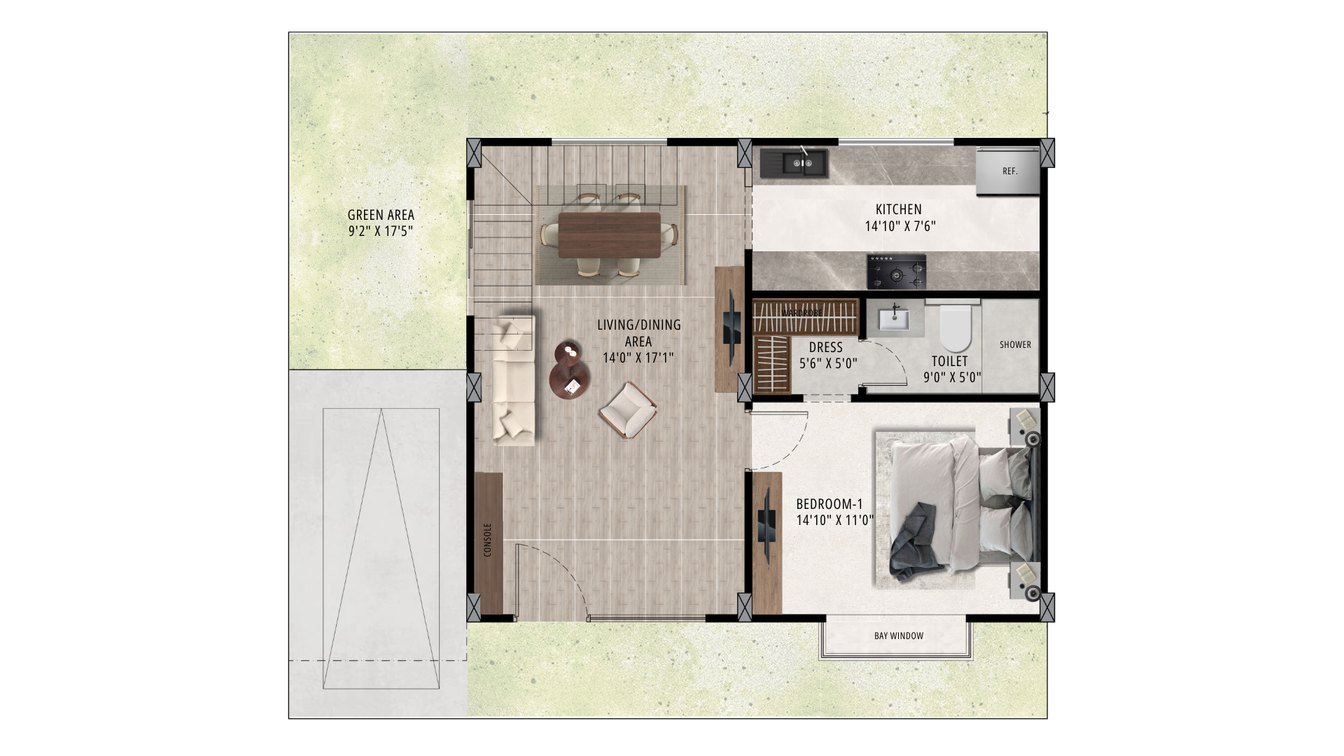
| Space | Dimensions |
|---|---|
| Living / Dining | 14'0" × 17'1" |
| Kitchen | 14'10" × 7'6" |
| Bedroom 1 | 14'10" × 11'0" |
| Dress | 5'6" × 5'0" |
| Toilet 1 | 9'0" × 5'0" |
| Green Area | 9'2" × 17'5" |
Level 2
First Floor
The first floor is designed as a more private retreat, with two well-sized bedrooms arranged around a central staircase lobby. Each room is planned for comfort, with attached dress and toilet spaces, while large balconies extend the living areas outward, bringing in light and openness.
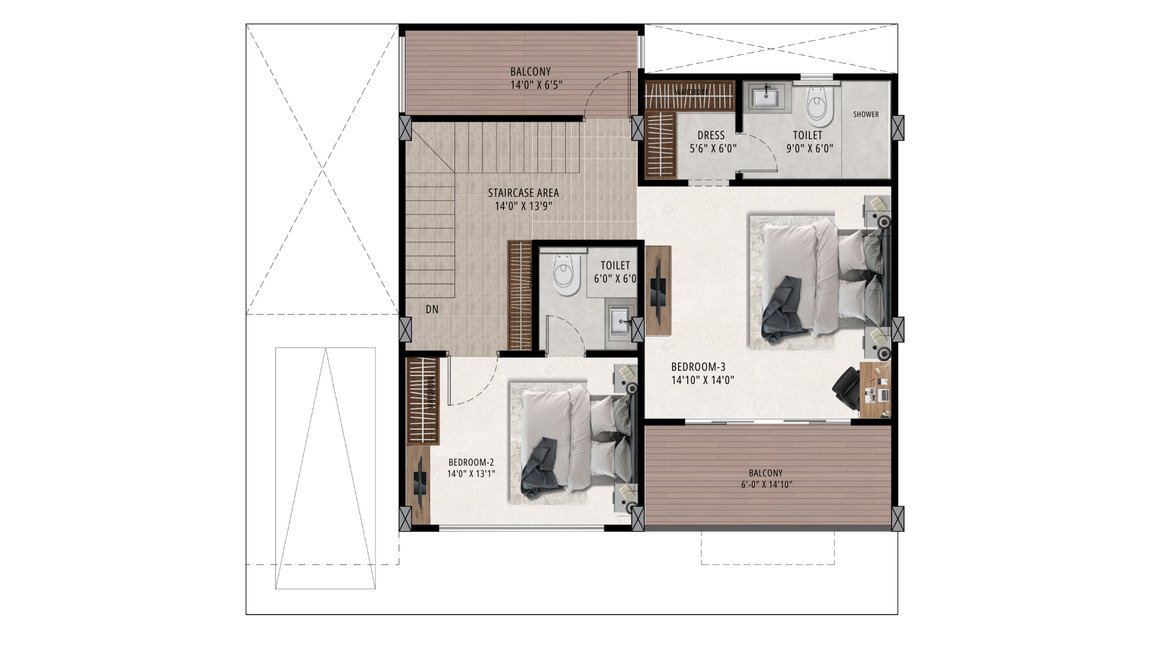
| Space | Dimensions |
|---|---|
| Staircase Area | 14'0" × 13'9" |
| Bedroom 2 | 14'0" × 13'1" |
| Toilet 2 | 6'0" × 6'0" |
| Bedroom 3 | 14'10" × 14'0" |
| Toilet 3 | 9'0" × 6'0" |
| Dress | 5'6" × 6'0" |
| Balcony 1 | 14'0" × 6'5" |
| Balcony 2 | 14'10" × 6'0" |
Level 3
Mumty Floor
The mumty level is kept simple and functional, centred around a spacious staircase lobby that opens onto a large terrace. A well-sized servant room adds convenience, while the open terrace offers flexibility for outdoor use — quiet evenings, small gatherings, or just open sky above.
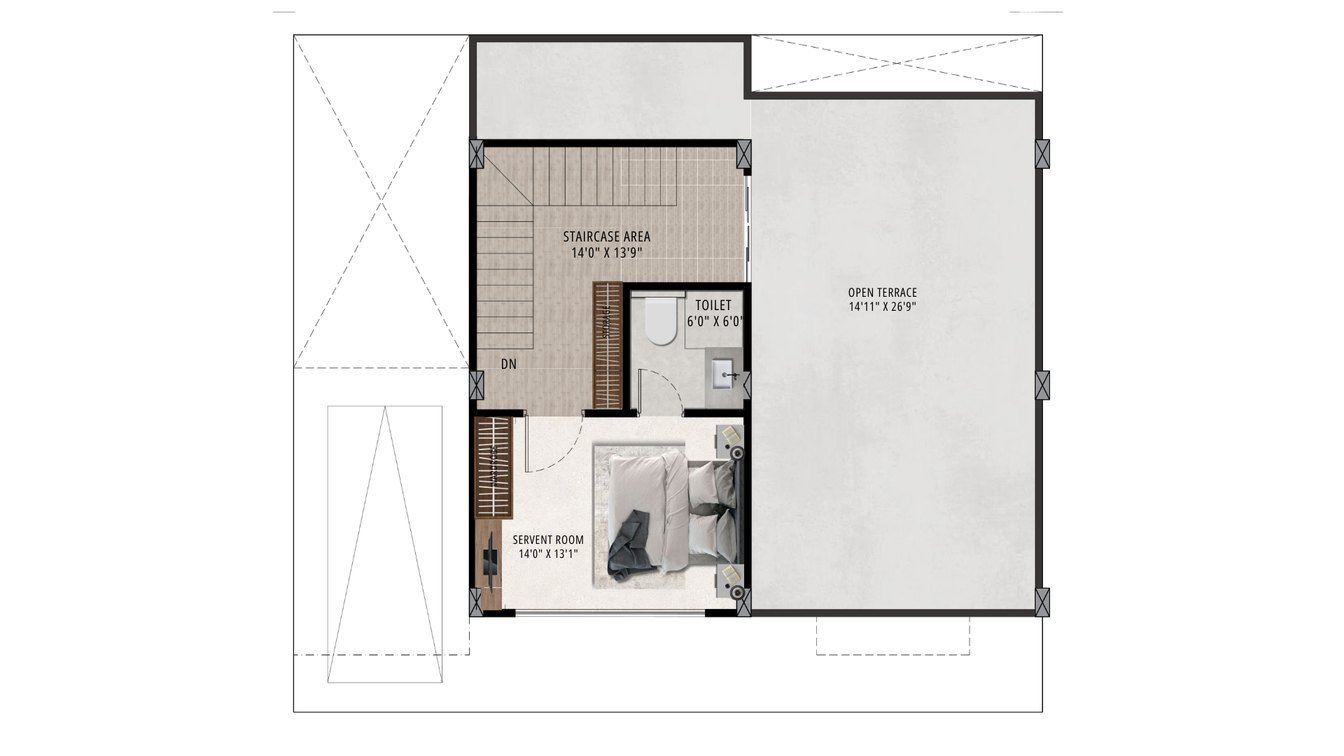
| Space | Dimensions |
|---|---|
| Staircase Area | 14'0" × 13'9" |
| Servant Room | 14'0" × 13'1" |
| Toilet | 6'0" × 6'0" |
| Open Terrace | 14'11" × 26'9" |
Want the plans as a PDF?
Walk the plots, see the river edge and the forest line, and understand why Chilla is different. Our team will arrange the visit.